
 SERVING ANTHEM & SURROUNDING AREAS
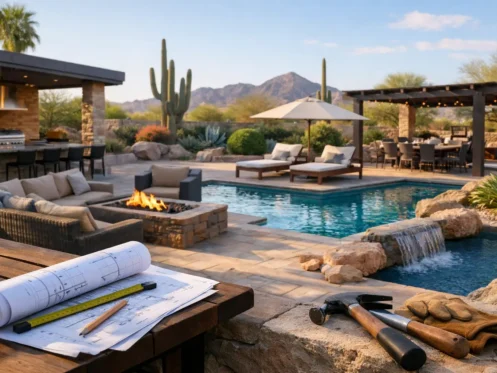
A backyard remodel can look straightforward on a sketch: new pavers, a shaded seating area, fresh plantings, maybe a grill or fire feature. The real decisions start when those ideas meet Arizona sun, drainage patterns, existing utilities, budget limits, and the way your household actually spends time outside. Knowing how to plan backyard remodel work before construction begins helps you avoid costly changes and creates a space that remains comfortable long after the first season.
For homeowners in North Phoenix and nearby communities, the best projects are not built around one impressive feature. They are built around a clear plan that balances enjoyment, durability, maintenance, and property value.
Start With How You Want to Use the Space
Before choosing materials or collecting inspiration photos, define the job your backyard needs to do. A family that hosts weekend cookouts needs a different layout than a couple looking for a quiet evening patio. Seasonal residents may prioritize low-maintenance surfaces and dependable ongoing care, while a household with children or pets may need open, durable play areas.
Walk through your current backyard at the times you use it most. Notice where the afternoon sun lands, where guests naturally gather, which paths feel awkward, and what areas go unused. A beautiful patio is less useful if it receives direct sun during the hours you want to sit outside. Likewise, an outdoor kitchen should be close enough to the home to be practical, but not positioned where smoke or heat affects the main seating area.
Write down your top two or three priorities. They might be creating a larger entertaining area, replacing worn concrete, improving privacy, adding a putting green, or making the yard easier to maintain. That short list becomes a useful filter when every new idea starts competing for the budget.
How to Plan Backyard Remodel Zones
A well-designed backyard usually has distinct zones, even when the overall space is compact. Separating functions gives the yard order and makes it feel more intentional.
Start with the primary living area. This may include a covered patio, paver extension, fireplace, television wall, or comfortable seating. Plan enough room for people to move around chairs and tables without stepping into planting beds or squeezing past a grill. If entertaining is a priority, think about circulation from the house to the food-prep area, seating, and pool deck.
Next, identify support zones. These can include a side-yard walkway, trash storage, equipment access, pet space, or a quiet corner with a bench. These areas are easy to overlook, but solving them early keeps the finished backyard from feeling cluttered.
Finally, plan sightlines. From inside the home, what will you see through windows and patio doors? A focal point such as a fire feature, specimen tree, textured wall, or well-lit paver area can make the backyard feel finished from both indoors and out. In smaller yards, a strong focal point often has more impact than adding several unrelated features.
Set a Budget With Priorities, Not Guesswork
Remodel budgets vary widely because site conditions and material selections matter as much as square footage. Pavers, artificial turf, shade structures, lighting, masonry, outdoor kitchens, and pool deck improvements each carry different labor and material requirements. Existing demolition, grading corrections, access limitations, and utility work can also change the scope.
Rather than starting with a single number and hoping it covers everything, divide the project into priorities. Include the must-haves that solve the main problem, the upgrades that add comfort or visual appeal, and the items that can wait for a later phase. This approach lets you protect the foundation of the design instead of cutting corners on preparation just to add another feature.
Leave room for the unexpected. Older yards may reveal settling, damaged hardscape, hidden concrete, or drainage issues once demolition begins. A contingency of roughly 10 to 15 percent is a practical safeguard, particularly for renovation projects where conditions are less visible than in new construction.
Phasing can be a smart choice, but only if the first phase is designed with the next one in mind. For example, installing the main patio and electrical connections now can make it much easier to add an outdoor kitchen or audio system later. Randomly adding features over several years can create mismatched materials, awkward transitions, and repeated demolition costs.
Choose Materials for Arizona Conditions
A backyard in the Sonoran Desert needs materials that can handle intense sun, heat, dust, monsoon weather, and daily use. The least expensive option on installation day is not always the best value over time.
Pavers are popular because they provide a finished appearance, come in many colors and patterns, and can be repaired in sections if needed. Surface temperature, slip resistance, and color should all be part of the conversation. Dark finishes may look dramatic, but they can absorb more heat. Lighter tones can feel cooler underfoot, although they may show dust or stains more readily.
Artificial turf can provide year-round green color and reduce routine upkeep, especially in areas that are difficult to grow naturally. Quality matters. Consider pile height, drainage backing, infill, edge detailing, and how the surface will be used. A putting green requires different shaping and turf selection than a pet run or a decorative lawn area.
Plant choices should match the level of care you want to provide. Desert-adapted trees, shrubs, and accents can offer color and shade without turning the landscape into a high-maintenance obligation. Placement matters as much as the plant itself. Allow room for mature growth, keep thorny varieties away from walkways, and avoid placing plants where they will block views or crowd hardscape over time.
Plan Shade, Lighting, and Comfort Early
Comfort features work best when they are included in the original layout, not treated as afterthoughts. Shade can come from a covered patio, pergola, ramada, strategically placed trees, or a combination of these. The right choice depends on the desired amount of sun protection, architectural style, maintenance expectations, and budget.
Lighting deserves the same planning. It should make steps, pathways, gates, and changes in elevation safer while adding a warm atmosphere after sunset. Layered lighting is usually more effective than a few overly bright fixtures. Soft path lighting, accent lighting on trees or walls, and focused illumination around cooking and dining areas each serve a different purpose.
If you are considering outdoor audio, a television, a fireplace, or a kitchen, decide early where those elements belong. Planning for power, speaker locations, ventilation, clearances, and service access before pavers and walls are installed prevents visible cords and unnecessary rework later.
Protect the Details That Affect Long-Term Performance
The work beneath and around the finished surfaces has a major effect on how a backyard performs. Proper grading helps move rainwater away from the home and keeps it from collecting near patios, pool decks, or foundations. Base preparation and edge restraint help pavers stay level. Drainage features may be necessary in low spots or near hardscape transitions.
Ask your contractor how the project will handle water flow, elevation changes, and transitions between existing and new surfaces. Also ask how access will be managed, what portions of the yard may be affected during construction, and how the site will be cleaned up at completion. Clear communication about these details is often the difference between a project that simply looks good and one that holds up well.
A licensed contractor with experience in full backyard construction can coordinate design choices with installation realities. That matters when one project includes several moving parts, such as masonry, pavers, turf, lighting, planting, and pool deck improvements. One accountable team can help keep the design cohesive and reduce the handoffs that lead to missed details.
Review the Plan Before Work Begins
Before approving a proposal, review the design as if you are walking through the finished space. Confirm dimensions, material selections, colors, feature locations, and what is included in the scope. Make sure you understand the construction schedule, payment milestones, warranty information, and how change requests will be handled.
It also helps to discuss maintenance from the beginning. Ask which surfaces need periodic cleaning or sealing, how plants will mature, and what routine care will preserve the look of the completed yard. A remodel should fit your life after construction, not create a new list of weekend chores.
The strongest backyard plans leave room for real life: a chair pulled into the shade, children crossing the patio with wet feet, friends staying after sunset, and quiet mornings looking out at a space that finally feels like part of your home. Start with those moments, choose a contractor who communicates clearly, and let the finished backyard earn its value year after year.